A model that persists
Your property doesn't reset after one idea. It's a baseline you keep updating as things actually change.
House · Rooms · Terrace · Yard · Garden
Product in development · Interactive concept available · Early access opening gradually
Create a digital model of your home and property. Explore changes, compare ideas, test real products and understand costs before you spend.
Your home, before and after — before you spend.
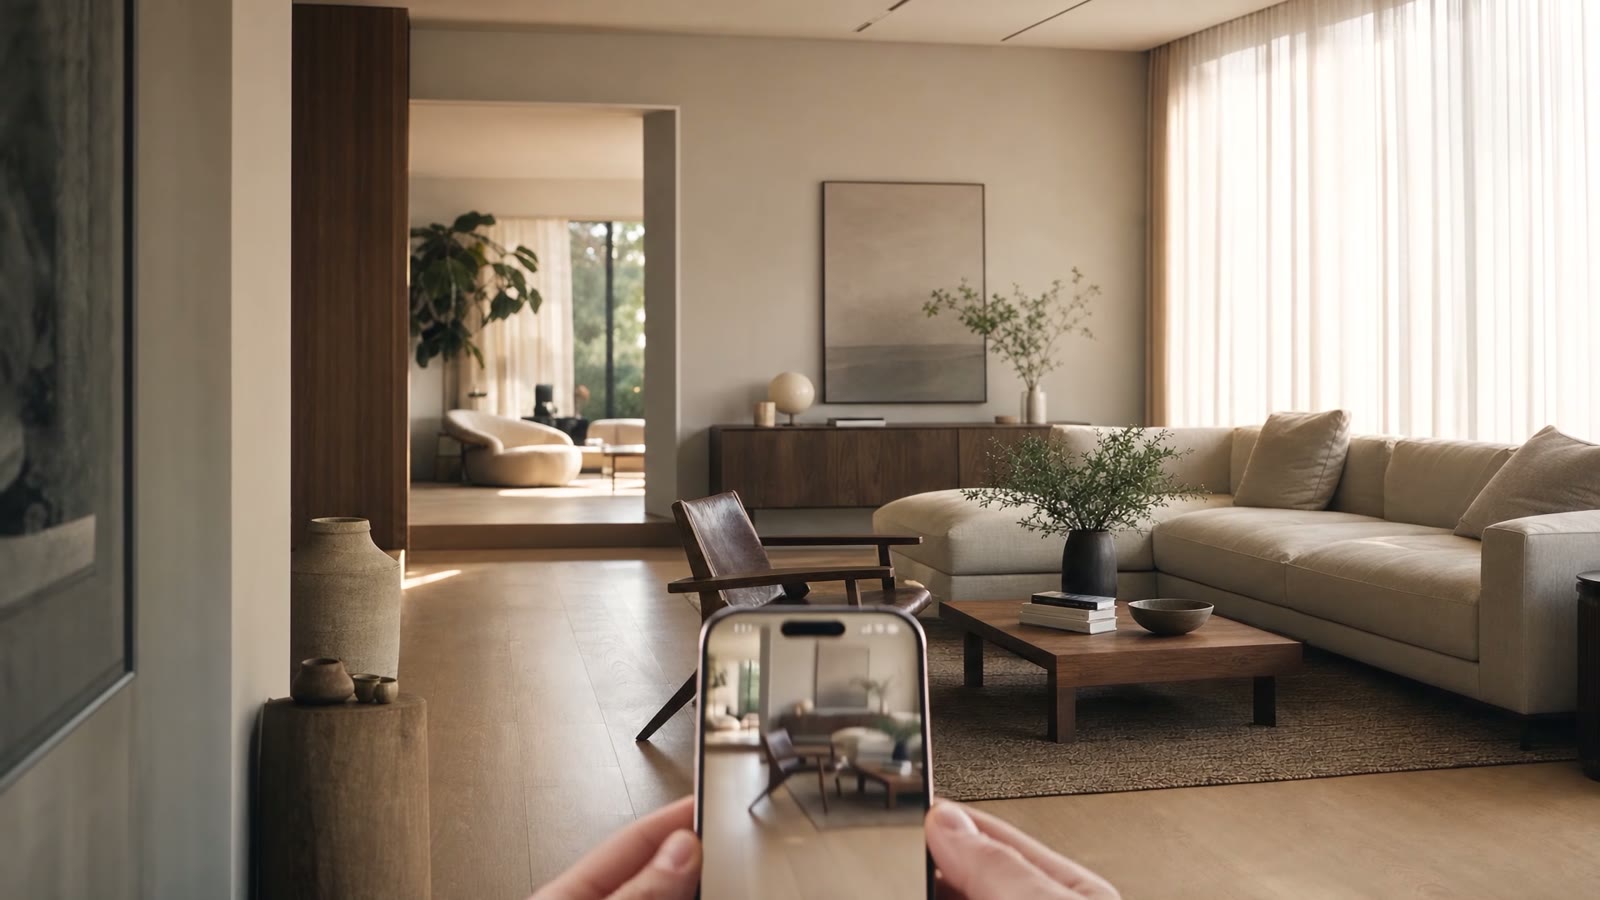
Keep measurements, ideas, products and project decisions together in one model that stays with your property.
Your property doesn't reset after one idea. It's a baseline you keep updating as things actually change.
Rooms, floors, terrace, yard, garden, driveway and structures all live in the same property.
Proposals never overwrite what's really there. You decide what becomes reality.
Known, estimated and not yet estimated stay visibly different. No invented totals.
Scan a supported space or enter the important dimensions yourself.
Try layouts, finishes, furniture and ideas while keeping your real existing state untouched.
Compare proposals, understand known costs and move toward real products or professional help.
Interactive concept
Walk through a sample property, edit a living room, compare proposals and explore the outdoor planning concept.
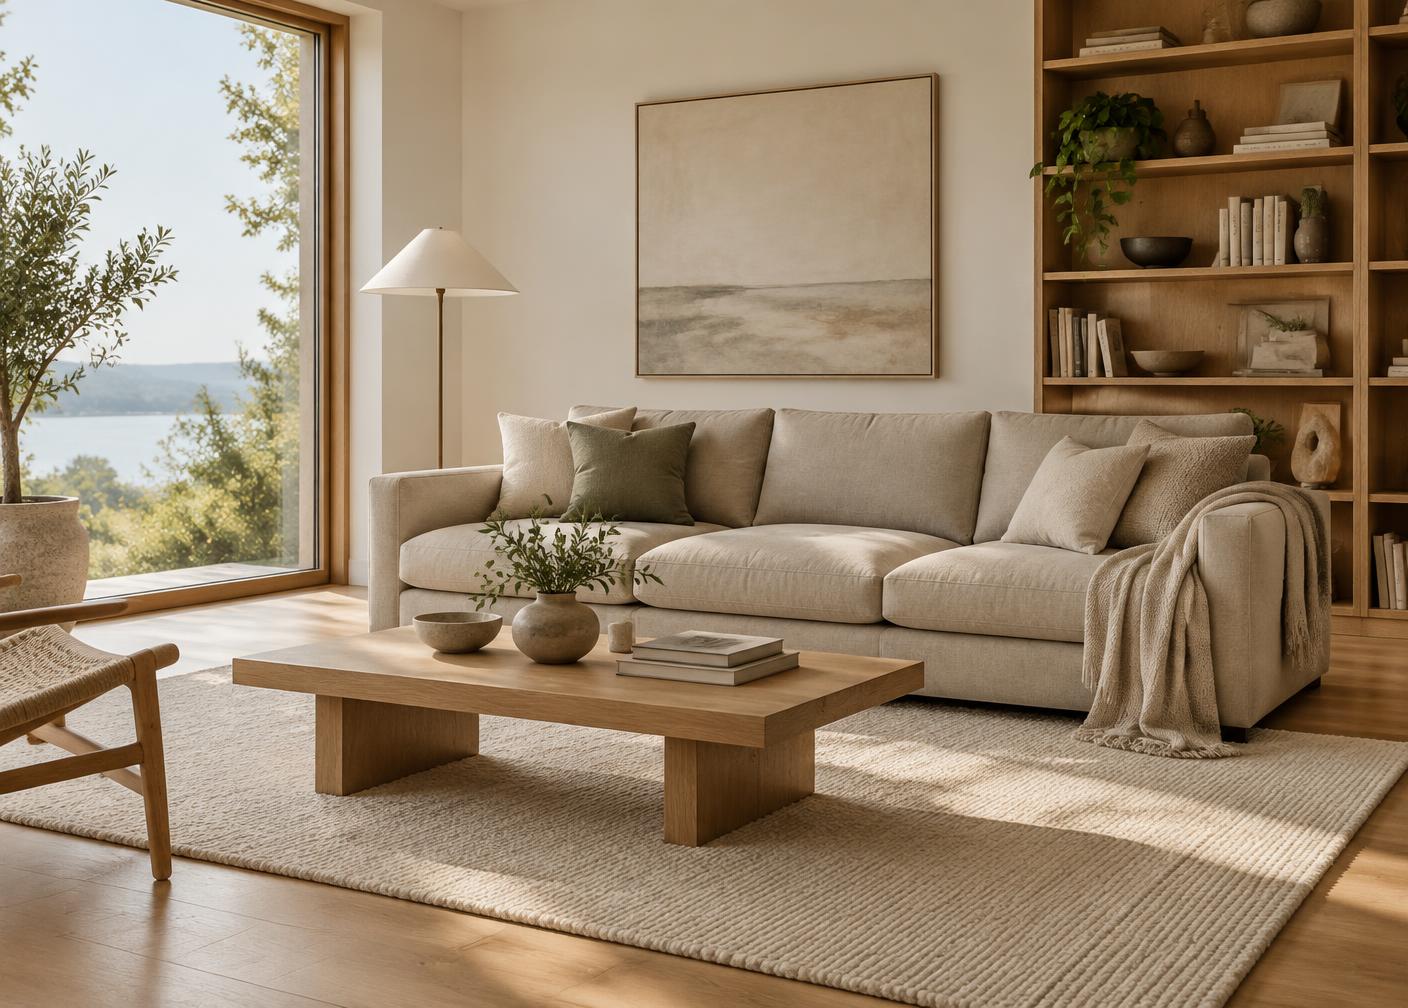
Inside
Move what's there, lock what has to stay, change a wall finish, then replace a placeholder with a real product that actually fits the space you measured.
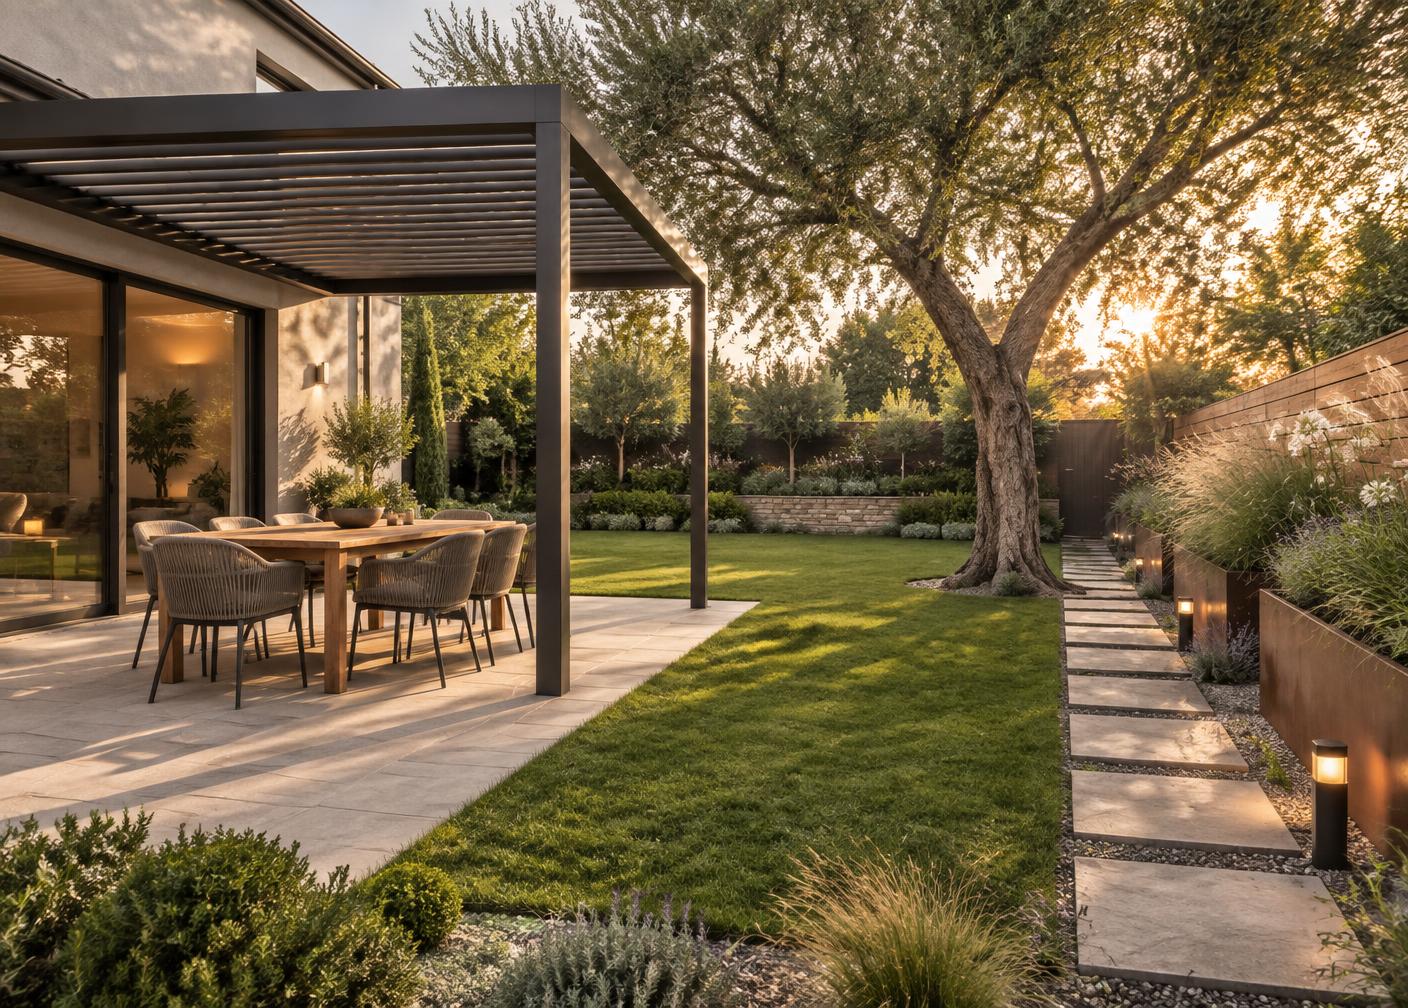
Outside
Plan an outdoor dining area, add planting along the fence, change a lawn zone to paving, and explore a pergola as a clearly-labelled concept.
Ask for more space around the sofa, or a dining area for six with a pergola and more planting. You get a set of specific changes to review — preview them, apply all of them, pick a few, edit, or reject.
Example request
“Keep the dining table and TV. Make the room brighter and create more space around the sofa. Keep the known product cost below €2,000.”
Delivery and installation are not estimated.
Every item carries dimensions, price, seller, availability and when it was last checked. Anything we can't stand behind stays a generic item.
Two proposals, the same camera angle, side by side — with known costs for each and the unknowns named in both.
Pergolas, openings and installations are shown as concepts, then packaged into a summary a professional can actually read.
Nothing is shared until you share it. When you do share a proposal, you share that proposal — not your other rooms, your other ideas, your raw captures, your exact address or your contact details. You can revoke a link at any time.
See how sharing worksJoin a small early group helping shape a calmer, more confident way to plan a home and property.
Join early accessFor retailers, manufacturers and professionals · Explore partnerships